HISTORIC BUILDING RENOVATION
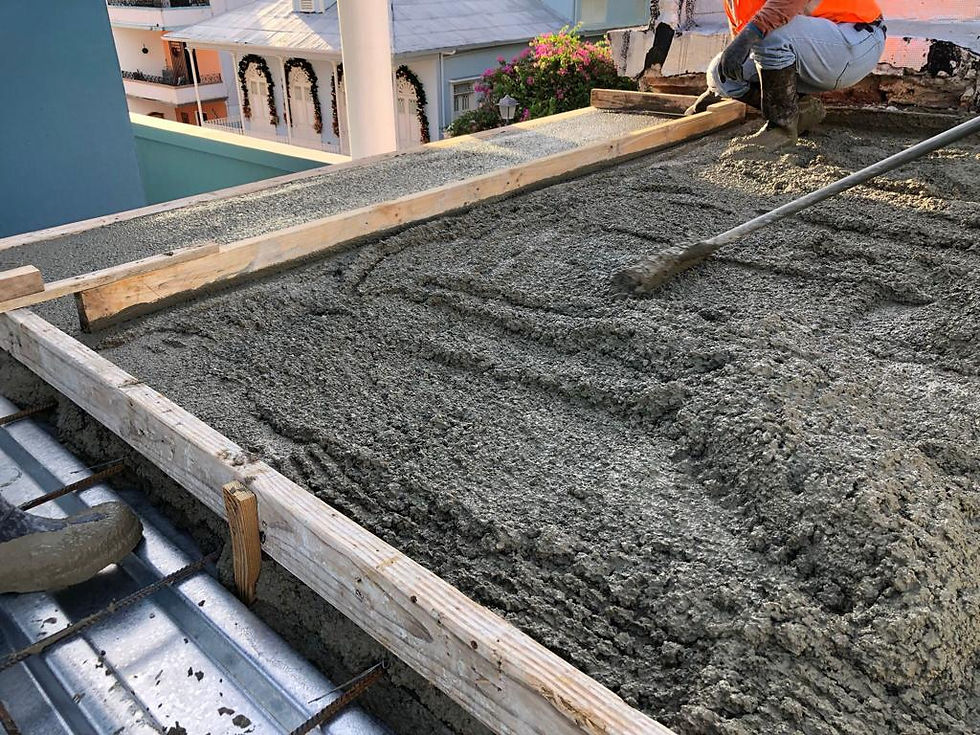
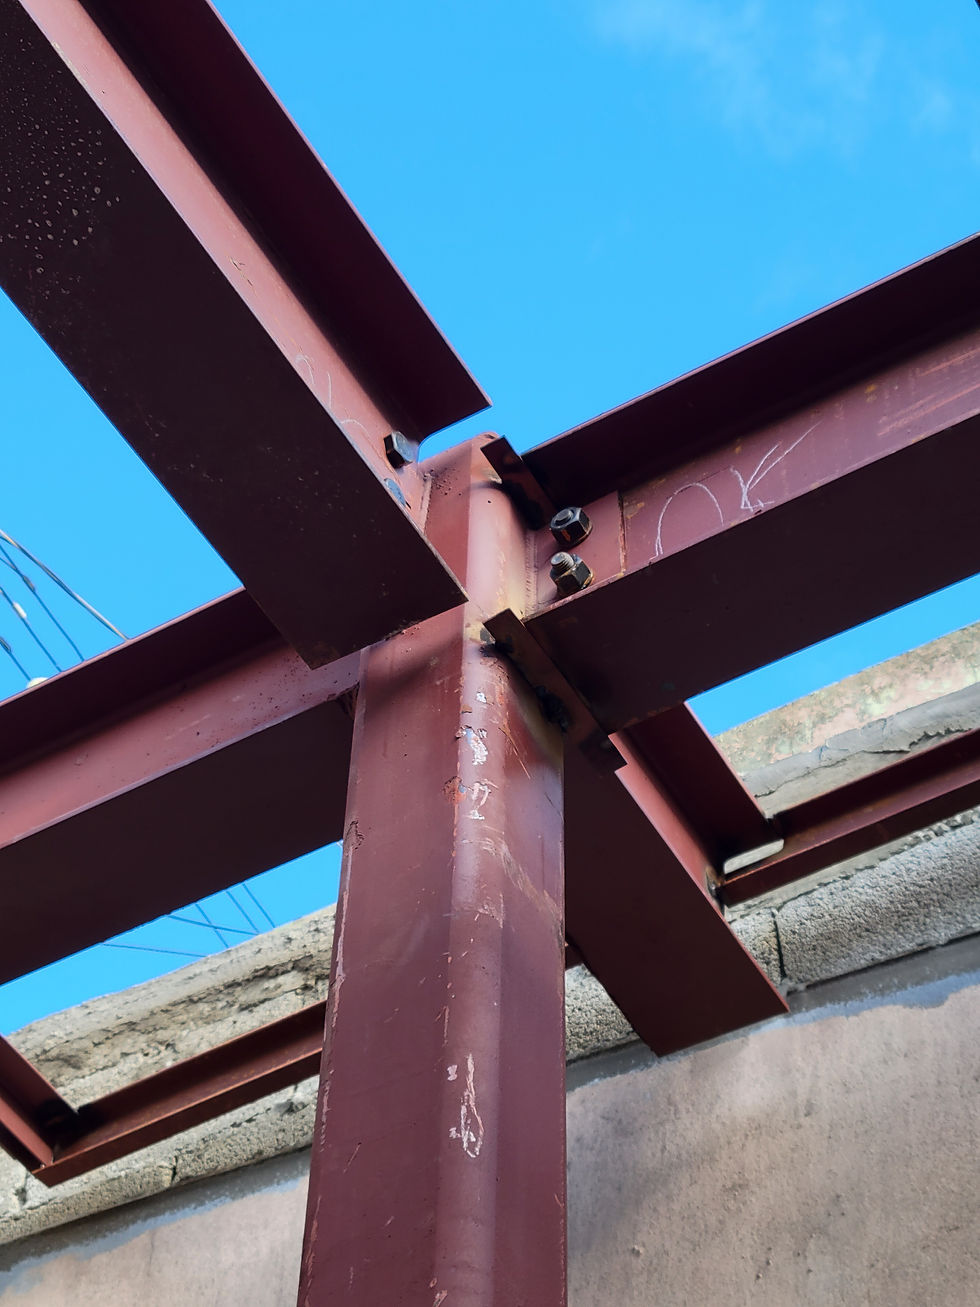
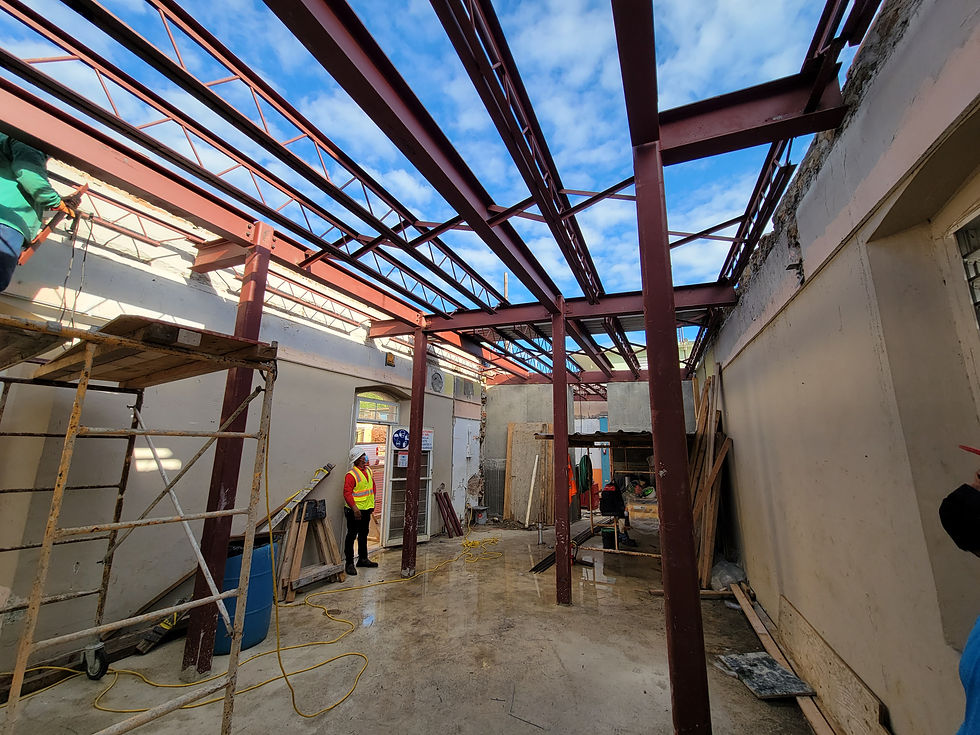
ROKAFORTE LLC carries out improvement and rehabilitation projects to renovate existing buildings. The project shown is a historic building in the city of San Germán, Puerto Rico that was rehabilitated for use as a clinical laboratory. The project contemplates the conservation of the exterior structure composed of stone and brick walls with mortar. The interior walls, the structural floor and the ceiling were replaced by a system of reinforced concrete pedestals, connected to steel frames on which a system of steel joist girders rests. The wooden deck was replaced by a metal deck filled with concrete. Some of the challenges addressed in this project were: i) protecting and stabilizing the existing exterior structure, ii) work areas limited by little space, which limited the size of the equipment that could be used; iii) manage the coordination of construction work between the contractor in charge of the concrete activities and the steel fabricator and assembler; iv) prepare the structure to withstand emergency systems that include a power generator, a solar energy system and a water cistern tank in order to maintain its operation in case of energy losses due to hurricanes or other emergencies. v) control lateral deflections of the new structure and apply a seismic isolation system to avoid contact with the existing structure in case of future seismic events.